EnZar®
Rooftop Solar Panel Walkways – Hot-Dip Galvanized Punched Planks
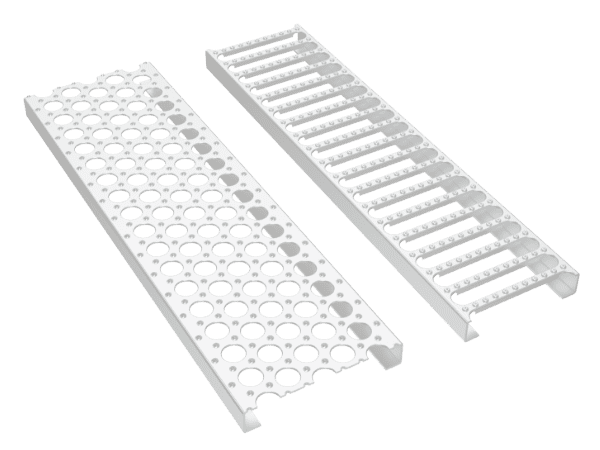
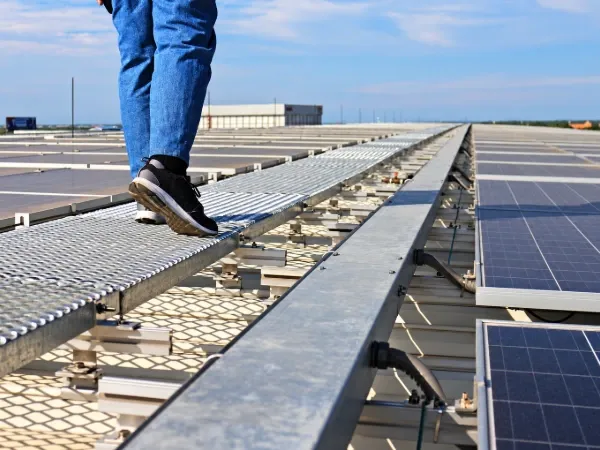
Rooftop solar panel walkways provide a dedicated access route between PV rows, allowing technicians to reach the array without stepping on modules, cable trays or roof sheets. Each plank is cut, punched and bent from carbon steel to form a self-supporting section with closed edges, then hot-dip galvanized in accordance with ISO 1461. The punched openings allow rainwater to drain and provide grip underfoot, while the closed edges make the plank more rigid underfoot and easier to clean than open mesh.
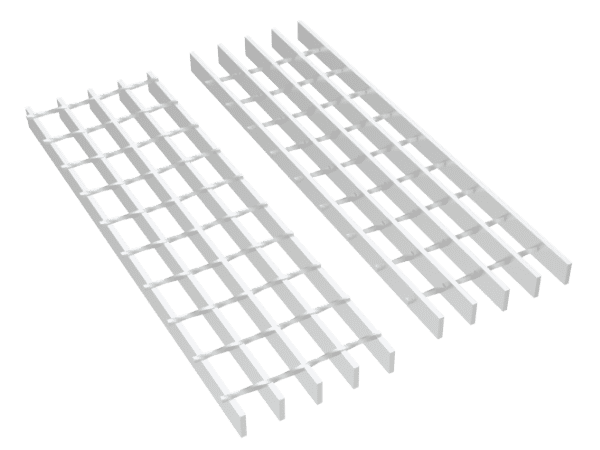
The planks can directly replace HDG grating walkway where a finer walking surface takes priority over open-area drainage. They are suitable for standing-seam and trapezoidal metal roofs, as well as closely spaced PV arrays where dropped tools and debris need to remain on the walkway rather than fall through. Length, width, thickness and punching pattern can be customized to suit the access route layout.
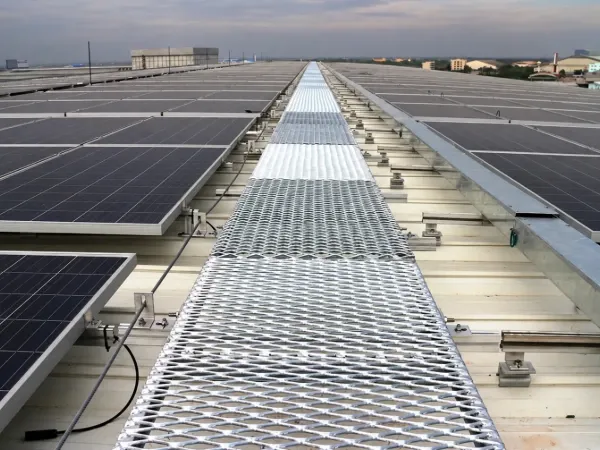
Rooftop solar panel walkway
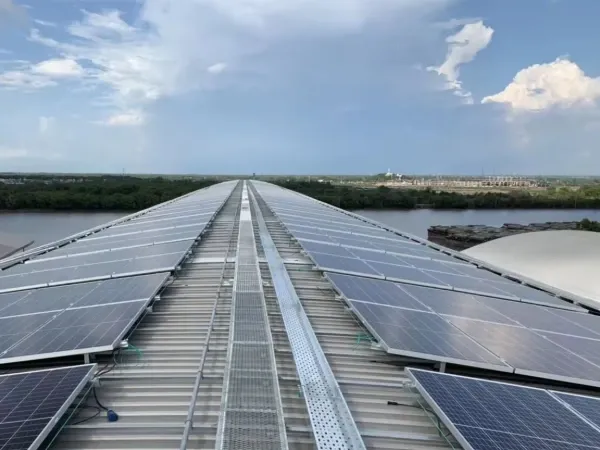
Walkway along the roof ridge
Walkway between PV panels
Specifications
- Standard dimensions (L × W × H): 3000 × 300 × 30 mm or 2000 × 500 × 30 mm
- Material: Low-carbon steel, cut, punched and bent into self-supporting planks with closed edges
- Surface treatment: Hot-dip galvanized in accordance with ISO 1461, with a coating thickness of ≥55 µm; optional ZAM (zinc-aluminium-magnesium) coating for C4–C5 corrosivity environments
- Plate thickness: 2.0, 2.5 or 3.0 mm; other thicknesses available on request
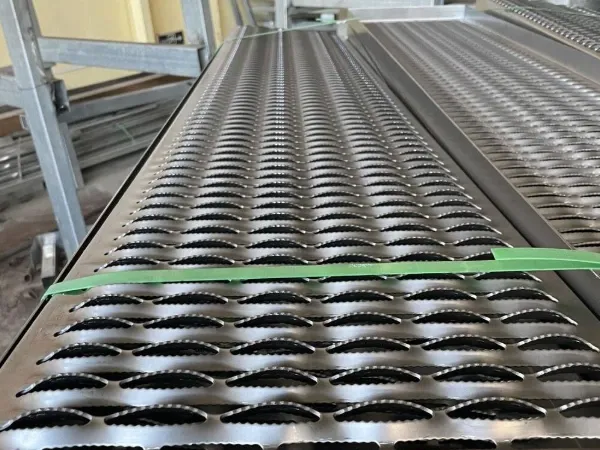
- Perforation types: Raised louvres or plain round holes, with patterns according to drawings
- Custom dimensions: Length, width and plate thickness available to order
Features
Punched walkway planks offer the following advantages over open mesh:
- Grip and drainage. Punched openings help disperse surface water and provide grip underfoot, supporting access in wet or frosty conditions.
- Greater rigidity. Closed edges form a shallow box section, reducing deflection between supports compared with open diamond mesh of the same weight.
- Easy cleaning. The flat, perforated surface is easy to sweep or wash, reducing the problem of debris becoming trapped in mesh openings.
- Small-item retention. The perforation pattern helps retain dropped fasteners, tools and offcuts, reducing the risk of them falling onto roof sheets or into gutters.
- Defined access route. A dedicated walkway keeps foot traffic off PV modules and cable trays, consistent with typical operation and maintenance (O&M) procedures.
- Two coating options. Standard hot-dip galvanizing (HDG) for C1–C3 environments; ZAM coating for coastal, industrial and high-humidity environments where conventional galvanizing may have a shorter service life.
Applications
- Rooftop PV arrays installed on standing-seam and trapezoidal metal roofs.
- Maintenance routes between PV module rows, along roof ridges or leading to inverters and combiner boxes.
- Commercial and industrial rooftops requiring defined access routes for operation and maintenance.
- Utility-scale ground-mounted PV arrays requiring pedestrian access across drainage channels.
- Retrofit projects adding maintenance walkways to existing PV arrays.
Packaging
Rooftop solar panel walkways packing
Frequently Asked Questions
- How do punched walkway planks differ from steel grating walkways?
Punched planks have a perforated surface with closed edges for easy cleaning and improved small-item retention. Steel grating has an open bar grid for greater drainage and heavier-duty applications.
- Can the walkway be customized to suit my access route layout?
Yes. Length, width, plate thickness and perforation pattern can be customized. Support rail spacing is determined according to project requirements.
- How are the walkway planks secured to the roof?
Planks are secured to support rails mounted using L-feet or standing-seam clamps, depending on the roof type. All fixings follow the project drawings and are coordinated with the PV array’s fixing arrangement.
- What is the load capacity of the walkway?
The walkway is designed for pedestrian access, not material storage. Support spacing and fixings are determined by the roof type, support span and required loads. Please provide your span and intended use so we can confirm suitable rail spacing.